Learn every ArchiDot tool, step by step
Each guide walks you through the exact screens you'll see in the app — every input, every option — with real before & after results. No account needed to read.

 Hover: after
Design your space
Hover: after
Design your space
Interior Design
Upload a photo of any room and get a photorealistic redesign in one of 8 styles — or describe your own.
Read the guide →
 Hover: after
Design your space
Hover: after
Design your space
Exterior Design
Give your home facade a fresh look — from Modern Contemporary to Coastal Beach.
Read the guide →
 Hover: after
Design your space
Hover: after
Design your space
Garden Design
Turn any yard photo into an English Cottage garden, a Japanese Zen retreat and more.
Read the guide →
 Hover: after
Design your space
Hover: after
Design your space
Floor Plan
Reimagine your layout: open concept, studio, traditional rooms or family home.
Read the guide →
 Hover: after
Pro tools
Hover: after
Pro tools
DXF Converter
Turn a photo into a clean 2D CAD line drawing and download it as a DXF file.
Read the guide →
 Hover: after
Pro tools
Hover: after
Pro tools
Image to 3D
Photograph a piece of furniture from up to 4 angles and get a downloadable 3D model.
Read the guide →
Pro tools
Text to Render
No photo? Describe the space you imagine and generate a photorealistic render from words.
Read the guide →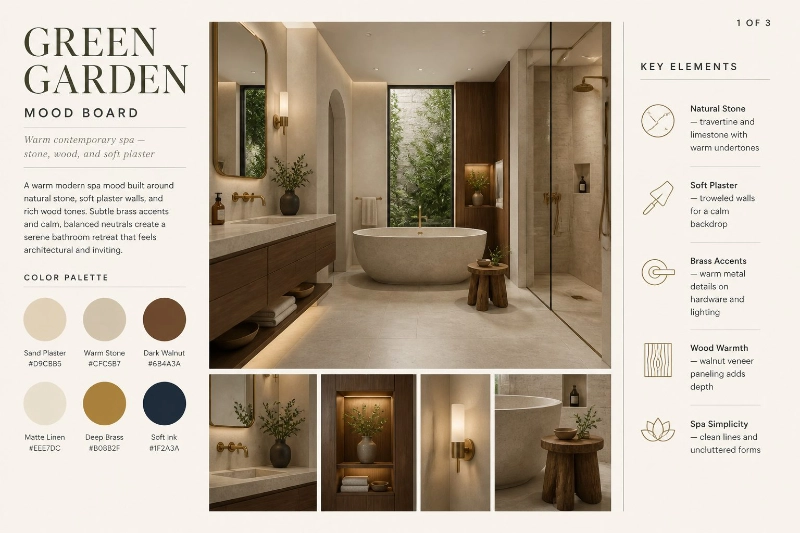 Pro tools
Moodboard
Answer a few questions and get a 3-page designer concept board — concept, materials, furniture — as a PDF.
Read the guide →Common questions
How long does a design take?
Most designs are ready in 10–30 seconds. Image-to-3D takes 30–60 seconds, and a full 3-page moodboard takes about 3 minutes.
What photos work best?
Well-lit photos taken straight-on, showing the whole room or facade. JPEG, PNG or WebP up to 10 MB.
Can I download my results?
Yes — every result can be downloaded. DXF drawings download as CAD files, 3D models as GLB/STL/OBJ/DAE, and moodboards as a PDF.
Ready to try it yourself?
Every design takes under a minute. Pick a plan, upload a photo and see your space transformed.